
Angela Chisholm
REALTOR®


BEDS6
BATHS2 full 1 partial
SQUARE FEET3,012
MLS#O6426885
STATUSActive
PROPERTY TYPERental - Single Family
SUBDIVISIONWATERFORD CHASE EAST
Property Description
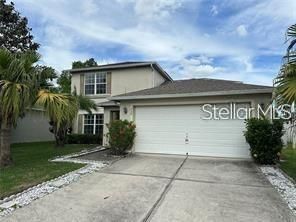
Open floor plan with the master bedroom on the 1st floor and 5 additional bedrooms on the 2nd floor. The living area and bedrooms throughout the home have quality laminate flooring. The large kitchen receives plenty of light and overlooks the oversized family room. The master is located on the 1st floor and the attached master bathroom contains dual sinks, garden tub and separate enclosed shower. The 2nd floor has 4 equally well sized bedrooms and a full bath. The backyard is completely enclosed with vinyl fencing for privacy. The home has solar panels to reduce monthly electrical expense. *Bonus AmenityIncluded* A portion of the resident's total monthly amount due will be used to have high-quality HVAC filters regularly delivered to their doorstep under the tenant benefit package (saving saving on your energy bill,helps ensure a clean, healthy living environment, and further reduces tenant utility expenses).
Property Features
Property Type: Rental - Single Family
Cooling: Central Air, Zoned
Garage: 2 car attached
Heating: Central, Electric, Heat Pump, Zoned
Lot Size: 0.15 Acres
Year Built: 2003
Amenities
Cathedral Ceiling(s)
Ceiling Fans(s)
Crown Molding
Eat-in Kitchen
High Ceilings
Kitchen/Family Room Combo
Open Floorplan
Primary Bedroom Main Floor
Solid Wood Cabinets
Split Bedroom
Stone Counters
Vaulted Ceiling(s)
Walk-In Closet(s)
Lighting
Rain Gutters
Sliding Doors
Feature Descriptions
Additional Rooms: Attic, Bonus Room, Family Room, Great Room, Inside Utility, Storage Rooms
Appliances: Dishwasher, Disposal, Dryer, Electric Water Heater, Microwave, Range, Refrigerator, Washer
Association Amenities: Playground, Tennis Court(s)
Community Features: Playground, Tennis Court(s), Street Lights
Days on Site: 1
Directions: EAST COLONIAL DR., RIGHT ON AVALON BLVD, LEFT ON WATERFORD CHASE PARKWAY. LEFT ON CLIFTON.
Fencing: Fenced
Flood Zone Code: X
Flooring: Ceramic Tile, Laminate
HOA Y/N: Yes
Home Warranty Y/N: No
Lease Terms: Twelve Months
Lot: City Limits
Lot Dimensions: 0.15
Number of Pets: 3
Parking: Garage Door Opener
Parking Notes: Garage Door Opener
Patio/Porch: Deck, Patio, Porch
Pets Allowed: Breed Restrictions, Monthly Pet Fee, Pet Deposit, Yes
Pets Restrictions: NO AGGRESSIVE BREEDS, NO POISONOUS SNAKES OR INSECTS
Pets Size: Large (61-100 Lbs.)
Pets Weight (Max): 100
Property Attached Y/N: No
Property Sub-Type: Single Family Residence
Security: Security System Owned, Smoke Detector(s)
Sewer: Public Sewer
Showing Instructions: See Remarks, ShowingTime
Utilities: Cable Available, Electricity Connected, Sewer Connected, Water Connected
Water: Public
Water Access Y/N: No
Windows: Blinds
Room Sizes
Bedroom 2: 12x10
Bedroom 3: 11x10
Bedroom 4: 10x12
Bedroom 5: 12x11
Kitchen: 11x15
Living Room: 16x22
Primary Bedroom: 12x14
Utility Room: 8x6
Family Room: 15x20
Local Schools
High School: Timber Creek High
Middle School: Avalon Middle
Elementary School: Camelot Elem
Listed By / Shown By
Listed By
Agency Name: SPARROW REALTY & RENTALS
Agency Contact: 877-780-6961
Shown By
Agent Name: Angela Chisholm
Agent Phone: (813) 447-1197
Agency Title: Florida Executive Realty




Member Participants (and their affiliated licensees, if applicable) shall indicate on their websites that IDX information is provided exclusively for consumers’ personal non-commercial use, that it may not be used for any purpose other than to identify prospective properties consumers may be interested in purchasing, that the data is deemed reliable but is not guaranteed by MLS GRID, and that the use of the MLS GRID Data may be subject to an end user license agreement prescribed by the Member Participant’s applicable MLS if any and as amended from time to time. MLS GRID may, at its discretion, require use of other disclaimers as necessary to protect Member Participant, and/or their MLS from liability.
Based on information submitted to the MLS GRID. All data is obtained from various sources and may not have been verified by broker or MLS GRID. Supplied Open House Information is subject to change without notice. All information should be independently reviewed and verified for accuracy. Properties may or may not be listed by the office/agent presenting the information.
Privacy Policy / DMCA Notice / ADA Accessibility


This site is hosted, designed and copyright
© 1994 - 2026 by
Delta Media Group, Inc. -- Patent Pending --
759 Clifton Hills Street | MLS# O6426885
This property located at 759 Clifton Hills Street , Orlando, FL 32828 is currently listed for rent with an asking price of $2,995 / Monthly. Search Orlando real estate on achisholm.floridaexecutiverealty.com today.