
Angela Chisholm
REALTOR®


BEDS4
BATHS3 full
SQUARE FEET1,408
MLS#S5154107
STATUSActive
PROPERTY TYPERental - Single Family
SUBDIVISIONCAMELLIA GARDENS
Property Description
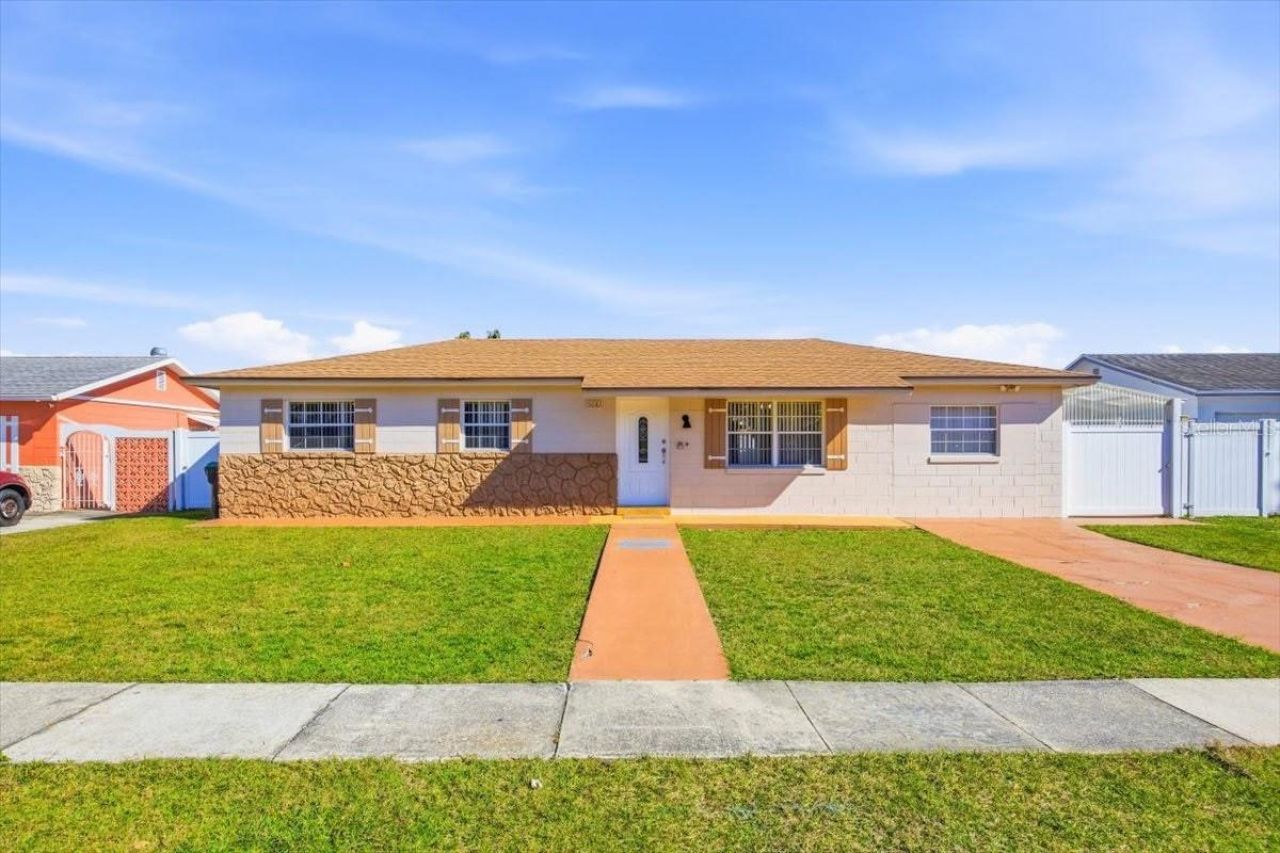
Virtually Staged. Discover the perfect blend of flexibility, comfort, and location in this beautifully maintained 4-bedroom, 3-bathroom home. Designed to accommodate a variety of lifestyles, this property includes a private in-law suite with its own separate entrance, complete with a bedroom, full bath, kitchenette, and covered side porch-an excellent option for extended family, visiting guests, a home office, or potential income-producing opportunities. Inside the main residence, you'll find a bright, open-concept layout filled with natural light, creating an inviting space for everyday living and entertaining. Step outside to a spacious, fully fenced backyard featuring a covered patio, offering the perfect setting for weekend gatherings, family activities, or simply unwinding after a long day. Enjoy added peace of mind with a roof replaced in 2021, along with the freedom of NO HOA and NO CDD fees. Ideally located just minutes from The Mall at Millenia, Downtown Orlando, and major highways including I-4, this home provides convenient access to premier shopping, dining, entertainment, and everything Central Florida provides. This property checks all the boxes. Contact your Realtor today and schedule a showing -
Property Features
Property Type: Rental - Single Family
Cooling: Central Air
Heating: Central
Lot Size: 0.16 Acres
Year Built: 1972
Amenities
Ceiling Fans(s)
Living Room/Dining Room Combo
Thermostat
Private Mailbox
Storage
Feature Descriptions
Additional Rooms: Interior In-Law Suite w/Private Entry
Appliances: Electric Water Heater, Range, Range Hood, Refrigerator
Directions: From John Young Pkwy. West on Oakridge, Right on Harcourt, Right on Canna Dr, Right on Tulip, House on the Right.
Fencing: Fenced, Back Yard
Flood Zone Code: X
Flooring: Ceramic Tile
Home Warranty Y/N: No
Lease Terms: Twelve Months
Lot Dimensions: 0.16
Other Structures: Shed(s)
Parking: Driveway
Parking Notes: Driveway
Patio/Porch: Patio, Rear Porch
Pets Allowed: No
Property Attached Y/N: No
Property Sub-Type: Single Family Residence
Security: Smoke Detector(s)
Sewer: Public Sewer
Showing Instructions: Supra Lock Box, Call Listing Agent, Lock Box Electronic
Utilities: Electricity Available, Water Available
Water: Public
Water Access Y/N: No
Windows: Blinds
Room Sizes
Living Room: 18x14
Primary Bedroom: 10x12
Bedroom 2: 10x10
Bedroom 3: 10x10
Kitchen: 10.5x8
Dining Room: 11x10
Listed By / Shown By
Listed By
Agency Name: PROPERTY OUTLET INTERNATIONAL
Agency Contact: 407-723-7000
Shown By
Agent Name: Angela Chisholm
Agent Phone: (813) 447-1197
Agency Title: Florida Executive Realty




Member Participants (and their affiliated licensees, if applicable) shall indicate on their websites that IDX information is provided exclusively for consumers’ personal non-commercial use, that it may not be used for any purpose other than to identify prospective properties consumers may be interested in purchasing, that the data is deemed reliable but is not guaranteed by MLS GRID, and that the use of the MLS GRID Data may be subject to an end user license agreement prescribed by the Member Participant’s applicable MLS if any and as amended from time to time. MLS GRID may, at its discretion, require use of other disclaimers as necessary to protect Member Participant, and/or their MLS from liability.
Based on information submitted to the MLS GRID. All data is obtained from various sources and may not have been verified by broker or MLS GRID. Supplied Open House Information is subject to change without notice. All information should be independently reviewed and verified for accuracy. Properties may or may not be listed by the office/agent presenting the information.
Privacy Policy / DMCA Notice / ADA Accessibility


This site is hosted, designed and copyright
© 1994 - 2026 by
Delta Media Group, Inc. -- Patent Pending --
5681 Tulip Avenue | MLS# S5154107
This property located at 5681 Tulip Avenue , Orlando, FL 32839 is currently listed for rent with an asking price of $3,100 / Monthly. Search Orlando real estate on achisholm.floridaexecutiverealty.com today.