
Angela Chisholm
REALTOR®


BEDS2
BATHS1 full
SQUARE FEET825
MLS#TB8530906
STATUSActive
PROPERTY TYPERental - Condominium
Property Description
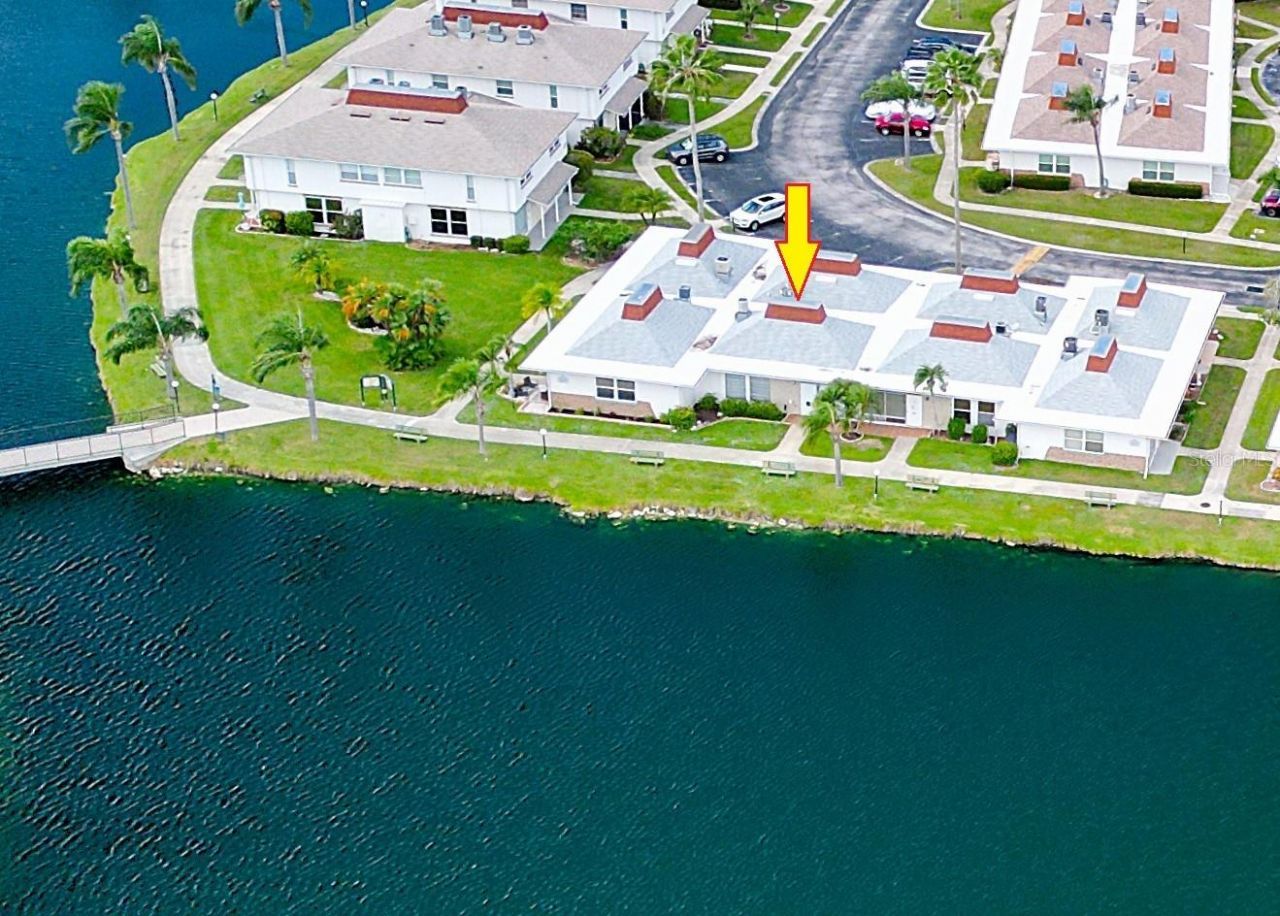
LAKEFRONT 2-bedroom unit in the 55+ gated community of Tahitian Gardens. Enjoy new flooring, an open floor plan, and floor-to-ceiling living room windows with stunning lake views. A washer/dryer is included for your convenience, and furnishings are optional. The community offers plenty of activities like shuffleboard, arts and crafts, a bicycling club, bingo, dominoes, and various card games. Stroll around the scenic lake right in front of the unit to watch the wildlife or unwind in the heated pool. Conveniently close to shopping, beaches, and public transportation. CVS, Walgreens, and Aldi are just a short walk. Tampa and Clearwater airports are less than an hour away. Shown by appointment only.
Property Features
Property Type: Rental - Condominium
Cooling: Central Air
Heating: Central, Electric
Lot Size: 825.00 Acres
Stories: 1.0
Year Built: 1968
Amenities
Ceiling Fans(s)
Walk-In Closet(s)
Feature Descriptions
Appliances: Dryer, Microwave, Range, Refrigerator, Washer
Association Amenities: Clubhouse, Gated, Laundry, Pool, Shuffleboard Court, Vehicle Restrictions
Community Features: Association Recreation - Owned, Clubhouse, Gated Community - No Guard, Pool, Sidewalks
Days on Site: 1
Directions: South of Darlington Road off of US 19 to Tahitian Gardens Drive. Right at entrance to building 47 on left.
Flood Zone Code: x
HOA Y/N: Yes
Home Warranty Y/N: No
Lot Dimensions: 825
Number of Pets: 1
Other Structures: Other
Parking: Assigned, Guest
Parking Notes: Assigned, Guest
Patio/Porch: Patio
Pets Allowed: Dogs OK, Size Limit
Pets Restrictions: Owner may consider a small dog.
Pets Size: Small (16-35 Lbs.)
Pets Weight (Max): 35
Pool: Heated
Property Attached Y/N: No
Property Sub-Type: Condominium
Security: Gated Community
Senior Community: Yes
Sewer: Public Sewer
Showing Instructions: Combination Lock Box, See Remarks, ShowingTime
Special View Info: Water
Water: Public
Water Access: Lake
Water Access Y/N: Yes
Water View: Lake
Room Sizes
Primary Bedroom: 12x13
Additional Bedroom: 9x12
Kitchen: 12x6
Living Room: 12x18
Local Schools
High School: Anclote High-PO
Middle School: Paul R. Smith Middle-PO
Elementary School: Gulfside Elementary-PO
Listed By / Shown By
Listed By
Agency Name: COASTAL FLORIDA REAL ESTATE
Agency Contact: 727-471-9115
Shown By
Agent Name: Angela Chisholm
Agent Phone: (813) 447-1197
Agency Title: Florida Executive Realty




Member Participants (and their affiliated licensees, if applicable) shall indicate on their websites that IDX information is provided exclusively for consumers’ personal non-commercial use, that it may not be used for any purpose other than to identify prospective properties consumers may be interested in purchasing, that the data is deemed reliable but is not guaranteed by MLS GRID, and that the use of the MLS GRID Data may be subject to an end user license agreement prescribed by the Member Participant’s applicable MLS if any and as amended from time to time. MLS GRID may, at its discretion, require use of other disclaimers as necessary to protect Member Participant, and/or their MLS from liability.
Based on information submitted to the MLS GRID. All data is obtained from various sources and may not have been verified by broker or MLS GRID. Supplied Open House Information is subject to change without notice. All information should be independently reviewed and verified for accuracy. Properties may or may not be listed by the office/agent presenting the information.
Privacy Policy / DMCA Notice / ADA Accessibility


This site is hosted, designed and copyright
© 1994 - 2026 by
Delta Media Group, Inc. -- Patent Pending --
4354 Tahitian Gardens Circle , Unit F | MLS# TB8530906
This property located at 4354 Tahitian Gardens Circle , Unit F, Holiday, FL 34691 is currently listed for rent with an asking price of $1,450 / Monthly. Search Holiday real estate on achisholm.floridaexecutiverealty.com today.