
Angela Chisholm
REALTOR®


BEDS4
BATHS3 full
SQUARE FEET2,681
MLS#O6456001
STATUSActive
PROPERTY TYPEResidential - Single Family
SUBDIVISIONONEAL & OSBORN
Property Description
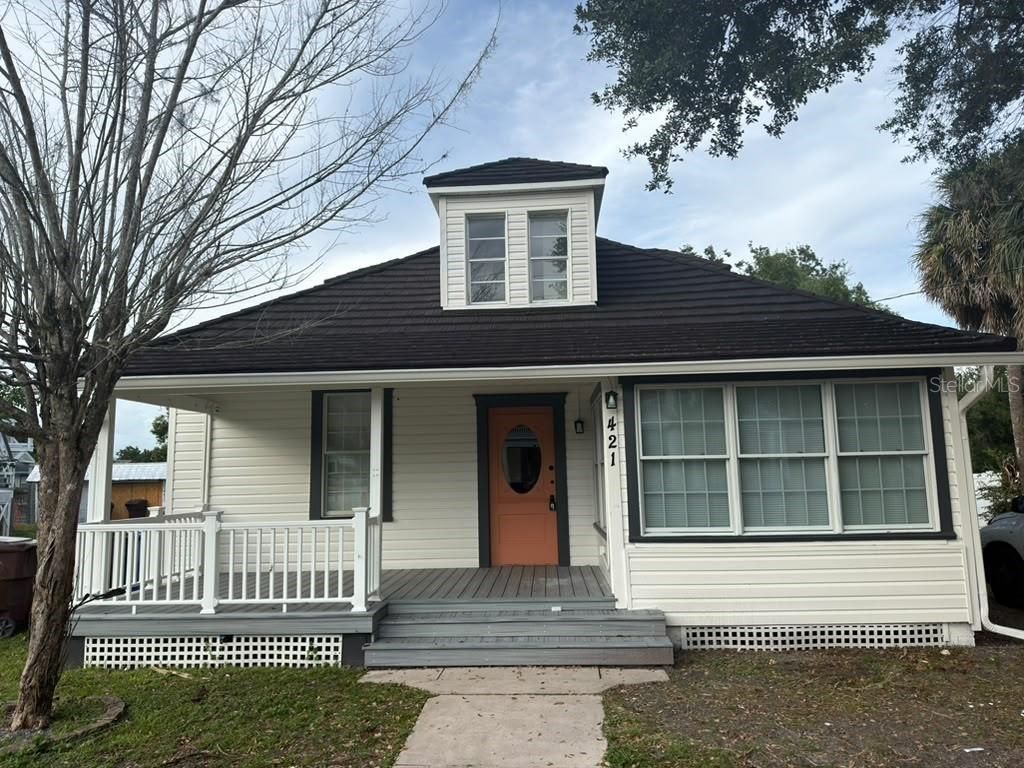
You must see to really appreciate this home. Home is part of Kissimmee's National Register Historic District. Property has a very nice front porch for entertainment, painted in out, roof was inspected and in great shape. Roof material is metal with designs and is hardly seen in the business. Very nice interior layout with lots of space, flooring is wood like waterproof laminate newly installed atop of previous hardwood flooring. All walls were textured finished and looking amazing. Stairs were refurbished to look new. Blinds installed in all windows/glasses throughout property. We converted upstairs premise as a terrace for entertainment and is a must see. New light fixtures, new ceiling fans, kitchen cabinets refurbished like new bathrooms are amazing with tile and other details to mention. You have so many period details in this home such as original hardwood floors, unique lightning, original interior doors, hidden storage areas, 10-foot-high ceilings with frame rail. There have also been some nice updates to the home as well such as an updated kitchen and bath featuring solid wood cabinets and copper farm sink. There are also energy-efficient windows on the first floor. There is high quality insulated Dutch Lap exterior vinyl siding over original wood siding. There is a bonus room upstairs that includes a kitchenette and an area that can be used for an office, entertainment, or sitting area. Upstairs bathroom has a bonus area that could be used as a dressing area with nice lighting from a nearby window. Home has a lovely front porch, welcoming you to sit and relax. The spacious master bedroom is located downstairs with its own on-suite bathroom with custom vanity, convenient access to kitchen and laundry room. There is space behind the home to entertain and 1 storage shed for those items you want hidden from sight. Location of this home is in the heart of downtown Kissimmee and is one not to be missed. Shops, restaurants, public transportation, Kissimmee's beautiful lakefront park, close to your front door along many other businesses.
Property Features
Property Type: Residential - Single Family
Cooling: Central Air, Wall/Window Unit(s)
Heating: Central, Ductless
Home Style: Victorian
Lot Size: 0.23 Acres
Roof Type: Metal, Slate
Stories: 2.0
Taxes: $2,891
Year Built: 1910
Amenities
Ceiling Fans(s)
Primary Bedroom Main Floor
Solid Surface Counters
Other
Rain Gutters
Feature Descriptions
Additional Rooms: Formal Dining Room Separate, Great Room, Inside Utility
Appliances: Dishwasher, Disposal, Range, Refrigerator, Tankless Water Heater
Directions: John Young Parkway South to Emmett Street, head East. Take a left on Orlando Ave to Right on Sumner Street and house will be on your left.
Exterior: Frame
Flood Zone Code: AE
Flooring: Luxury Vinyl, Wood
Foundation: Crawlspace, Pillar/Post/Pier, Stilt/On Piling
Home Warranty Y/N: No
Listing Terms: Cash, Conventional, FHA, VA Loan
Lot: City Limits, Near Public Transit, Sidewalk, Paved
Lot Dimensions: 0.23
Other Structures: Shed(s)
Ownership: Fee Simple
Parking: Driveway, None
Parking Notes: Driveway, None
Patio/Porch: Covered, Deck, Patio, Porch
Pets Allowed: Yes
Property Attached Y/N: No
Property Sub-Type: Single Family Residence
Sewer: Public Sewer
Showing Instructions: Go Direct, Lockbox, Lock Box Coded, See Remarks, ShowingTime
Special Sale Provisions: None
Utilities: Cable Available
Vegetation: Mature Landscaping, Trees/Landscaped
Water: None
Water Access Y/N: No
Windows: Blinds
Zoning: KRB1
Room Sizes
Bedroom 2: 11x14
Bedroom 3: 11x13
Bedroom 4: 12x18
Bonus Room: 6x9
Bonus Room: 7x15
Dining Room: 13x14
Kitchen: 10x14
Living Room: 11x22
Primary Bedroom: 14x15
Utility Room: 7x9
Local Schools
High School: Osceola High School
Middle School: Denn John Middle
Elementary School: Central Avenue Elem
Listed By / Shown By
Listed By
Agency Name: HOUSESTAR REALTY GROUP INC
Agency Contact: 407-830-5655
Shown By
Agent Name: Angela Chisholm
Agent Phone: (813) 447-1197
Agency Title: Florida Executive Realty

Estimate Your Payment
Estimated Payment
$ 1,121.70 per month $778.73 Principal & Interest $240.92 Property Tax $102.05 Homeowner's InsuranceChange Payment Information



Member Participants (and their affiliated licensees, if applicable) shall indicate on their websites that IDX information is provided exclusively for consumers’ personal non-commercial use, that it may not be used for any purpose other than to identify prospective properties consumers may be interested in purchasing, that the data is deemed reliable but is not guaranteed by MLS GRID, and that the use of the MLS GRID Data may be subject to an end user license agreement prescribed by the Member Participant’s applicable MLS if any and as amended from time to time. MLS GRID may, at its discretion, require use of other disclaimers as necessary to protect Member Participant, and/or their MLS from liability.
Based on information submitted to the MLS GRID. All data is obtained from various sources and may not have been verified by broker or MLS GRID. Supplied Open House Information is subject to change without notice. All information should be independently reviewed and verified for accuracy. Properties may or may not be listed by the office/agent presenting the information.
Privacy Policy / DMCA Notice / ADA Accessibility


This site is hosted, designed and copyright
© 1994 - 2026 by
Delta Media Group, Inc. -- Patent Pending --
421 Sumner Street | MLS# O6456001
This single family home located at 421 Sumner Street, Kissimmee, FL 34741 is currently listed for sale with an asking price of $349,900. This property was built in 1910 and has 4 bedrooms and 3 full baths with 2681 sq. ft. Sumner Street is located in the ONEAL & OSBORN subdivision. Search ONEAL & OSBORN real estate on achisholm.floridaexecutiverealty.com today.