
Angela Chisholm
REALTOR®


BEDS2
BATHS2 full
SQUARE FEET1,229
MLS#NS1089779
STATUSPending
PROPERTY TYPEResidential - Condominium
SUBDIVISIONADMIRALTY CLUB
Property Description
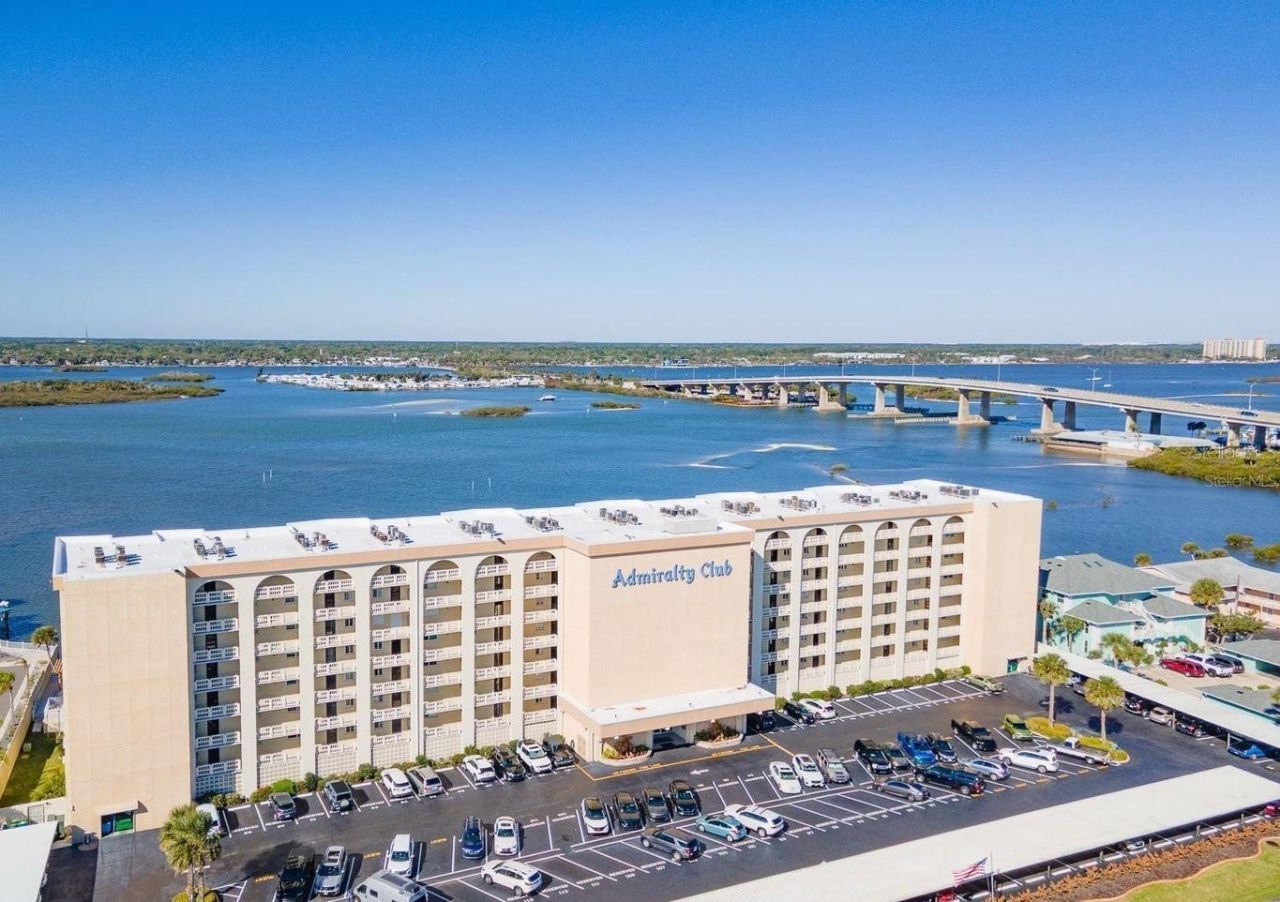
Under contract-accepting backup offers. Owned continually as a full-time home for 41 years and now ready for a new owner to love. Sunrise to sunsets; where casual coastal living designed for day-to-day barefoot relaxation is waiting for you. Inside you'll find a condo that designers dream of with endless panoramic views of the Intracoastal waterway. Plenty of natural light graces the waterfront rooms as you Watch boats glide by from your ''open concept'' living areas to your master bedroom or sit on your private balcony and enjoy morning coffee to spectacular sunsets with what is positively the best Intracoastal views around. Amenities you will love include a riverfront heated pool, sauna, fishing, dock, kayak/canoe launch, Pelican Lounge clubroom with full kitchen, pool table, ping pong & TV overlooking the river where parties are held and friendships are made and all within a short stroll to the World's Most Famous Beach.
Property Features
Property Type: Residential - Condominium
Cooling: Central Air
Heating: Central, Electric
Home Style: Traditional
Lot Size: 2.14 Acres
Roof Type: Membrane
Stories: 8.0
Taxes: $925
Year Built: 1974
Amenities
Ceiling Fans(s)
Living Room/Dining Room Combo
Split Bedroom
Thermostat
Balcony
Lighting
Outdoor Grill
Feature Descriptions
Additional Rooms: Great Room
Appliances: Dishwasher, Electric Water Heater, Microwave, Range, Refrigerator
Association Amenities: Barbecue, Clubhouse, Elevators, Laundry, Lobby Key Required
Body of Water: INTRACOASTAL WATERWAY/HALIFAX
Community Features: Association Recreation - Owned, Barbecue, Buyer Approval Required, Clubhouse, Community Mailbox, Deed Restrictions, Pool, Special Community Restrictions, Street Lights
Directions: Dunlawton Bridge, E to Beachside. R at 1st light, S Peninsula to end. Admiralty Club on Right. Park in Guest Parking.
Exterior: Block, Concrete, Stucco
Flood Zone Code: X500*
Flooring: Carpet, Tile
Foundation: Slab
Frontage ICW: 400
Frontage River: 400
HOA Fee: 768/ Monthly
HOA Y/N: Yes
Home Warranty Y/N: No
Listing Terms: Cash, Conventional
Lot: City Limits, Level, Near Public Transit, Street Dead-End, Paved
Lot Dimensions: 2.14
Ownership: Fee Simple
Parking: Assigned, Guest
Parking Notes: Assigned, Guest
Patio/Porch: Rear Porch
Pets Allowed: Yes
Pets Restrictions: This is a 'No Pet facility with the exception of service and emotional support certified animals. Buyers and their agents must confirm animal restrictions with HOA.
Pool: In Ground, Gunite, Heated, Outside Bath Access
Property Attached Y/N: No
Property Sub-Type: Condo - Hotel
Sewer: Public Sewer
Showing Instructions: Supra Lock Box, Call Listing Agent, See Remarks, ShowingTime
Special Sale Provisions: None
Special View Info: Water
Utilities: BB/HS Internet Available, Cable Connected, Electricity Connected, Sewer Connected, Water Connected
Vegetation: Mature Landscaping
Water: Public
Water Access: Intracoastal Waterway, River
Water Access Y/N: Yes
Waterfront Features: Intracoastal Waterway, River Front, No Wake Zone, Seawall - Concrete
Water View: Intracoastal Waterway, River
Zoning: PUD
Room Sizes
Kitchen: 9x14
Primary Bedroom: 13x15
Living Room: 15x14
Bedroom 2: 12x12
Local Schools
High School: Spruce Creek High School
Elementary School: R.J. Longstreet Elem
Listed By / Shown By
Listed By
Agency Name: ENGEL & VOLKERS NEW SMYRNA
Agency Contact: 386-213-6899
Shown By
Agent Name: Angela Chisholm
Agent Phone: (813) 447-1197
Agency Title: Florida Executive Realty

Estimate Your Payment
Estimated Payment
$ 479.84 per month $356.09 Principal & Interest $77.08 Property Tax $46.67 Homeowner's InsuranceChange Payment Information



Member Participants (and their affiliated licensees, if applicable) shall indicate on their websites that IDX information is provided exclusively for consumers’ personal non-commercial use, that it may not be used for any purpose other than to identify prospective properties consumers may be interested in purchasing, that the data is deemed reliable but is not guaranteed by MLS GRID, and that the use of the MLS GRID Data may be subject to an end user license agreement prescribed by the Member Participant’s applicable MLS if any and as amended from time to time. MLS GRID may, at its discretion, require use of other disclaimers as necessary to protect Member Participant, and/or their MLS from liability.
Based on information submitted to the MLS GRID. All data is obtained from various sources and may not have been verified by broker or MLS GRID. Supplied Open House Information is subject to change without notice. All information should be independently reviewed and verified for accuracy. Properties may or may not be listed by the office/agent presenting the information.
Privacy Policy / DMCA Notice / ADA Accessibility


This site is hosted, designed and copyright
© 1994 - 2026 by
Delta Media Group, Inc. -- Patent Pending --
3606 S Peninsula Drive, Unit 511 | MLS# NS1089779
This condo located at 3606 S Peninsula Drive, Unit 511, Port Orange, FL 32127 is currently listed for sale with an asking price of $160,000. This property was built in 1974 and has 2 bedrooms and 2 full baths with 1229 sq. ft. S Peninsula Drive, Unit 511 is located in the ADMIRALTY CLUB subdivision. Search ADMIRALTY CLUB real estate on achisholm.floridaexecutiverealty.com today.