
Angela Chisholm
REALTOR®


BEDS2
BATHS2 full
SQUARE FEET972
MLS#O6424091
STATUSActive
PROPERTY TYPERental - Single Family
SUBDIVISIONMAC FARLANES REV MAP OF
Property Description
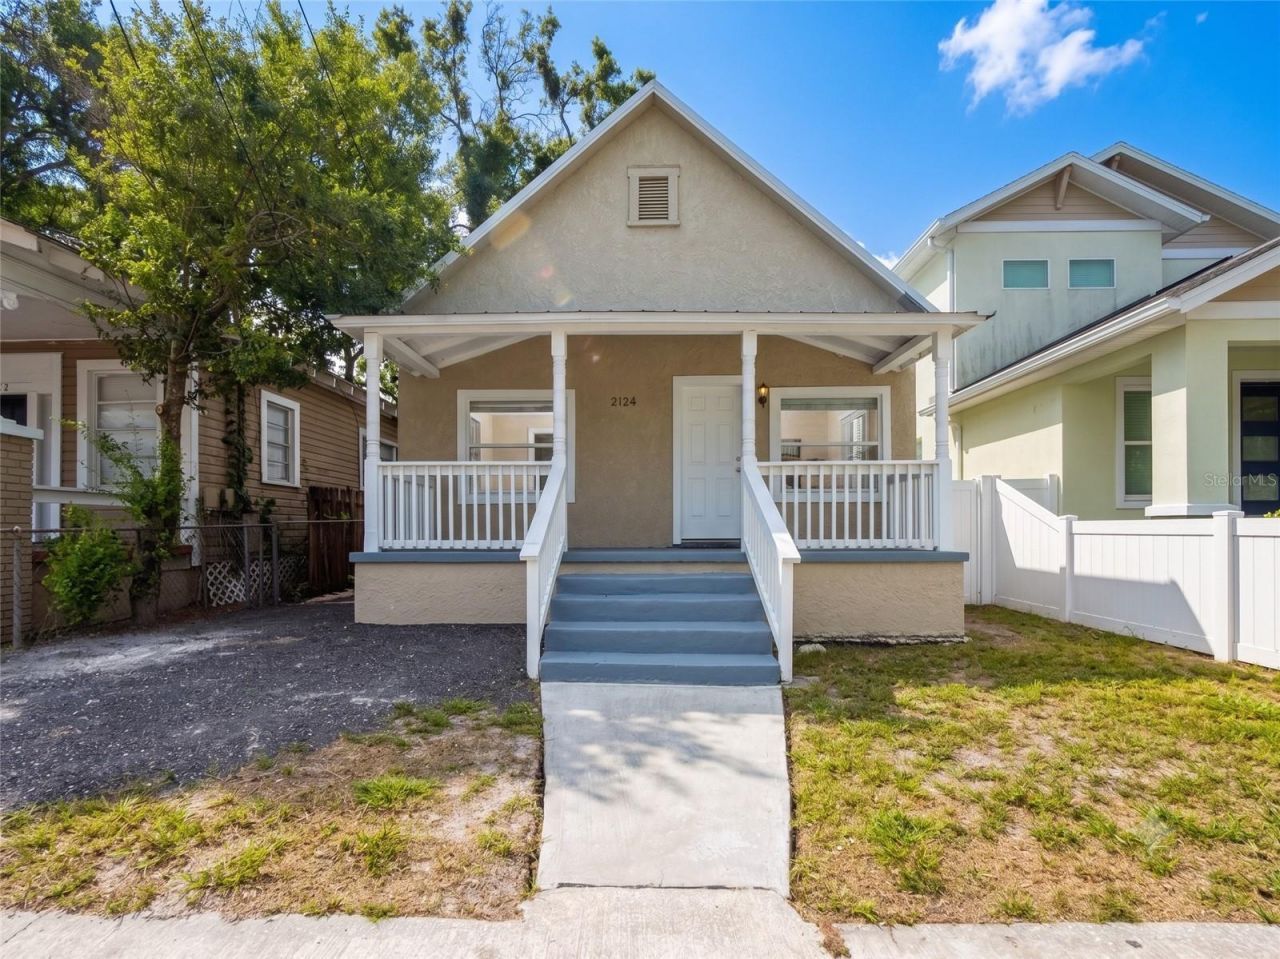
Modern West Tampa Rental Home. This pristine 2 Bed / 2 Bath single-family home offers 972 square feet of fully updated living space tailored for a premium lifestyle. Step inside to an open-concept layout defined by radiant hardwood floors and clean, contemporary finishes. The gourmet kitchen serves as the centerpiece, showcasing top-tier stainless steel appliances and beautiful granite countertops. Key amenities include premium white shaker cabinetry, elegant hardwood flooring, stylish contemporary bathrooms, a classic covered front porch, and a large fenced backyard. Applications are being accepted now. Schedule your tour today before it's gone!
Property Features
Property Type: Rental - Single Family
Cooling: Central Air
Heating: Central
Lot Size: 71.00 Acres
Year Built: 1949
Amenities
Other
Feature Descriptions
Appliances: Built-In Oven, Dryer, Microwave, Washer
Days on Site: 1
Directions: Turn left onto West Chestnut Street and continue for approximately half a mile. As you approach the 2100 block, look for 2124 West Chestnut Street, Unit #1, which will be on your left. If you pass North MacDill Avenue, you have gone slightly too far. The
Flood Zone Code: 0
Home Warranty Y/N: No
Lease Terms: Twelve Months
Lot: City Limits, Near Public Transit, Sidewalk, Paved
Lot Dimensions: 71
Patio/Porch: Covered, Deck, Patio, Porch
Pets Allowed: No
Property Attached Y/N: No
Property Sub-Type: Single Family Residence
Showing Instructions: Lock Box Coded, See Remarks, ShowingTime
Utilities: Electricity Connected
Water: Public
Water Access Y/N: No
Room Sizes
Bedroom 2: 11x11
Kitchen: 12x13
Living Room: 14x14
Primary Bedroom: 12x12
Local Schools
High School: Blake-HB
Middle School: Stewart-HB
Elementary School: Tampa Bay Boluevard-HB
Listed By / Shown By
Listed By
Agency Name: THE LISTING REAL ESTATE MANAGEMENT
Agency Contact: 407-792-5900
Shown By
Agent Name: Angela Chisholm
Agent Phone: (813) 447-1197
Agency Title: Florida Executive Realty




Member Participants (and their affiliated licensees, if applicable) shall indicate on their websites that IDX information is provided exclusively for consumers’ personal non-commercial use, that it may not be used for any purpose other than to identify prospective properties consumers may be interested in purchasing, that the data is deemed reliable but is not guaranteed by MLS GRID, and that the use of the MLS GRID Data may be subject to an end user license agreement prescribed by the Member Participant’s applicable MLS if any and as amended from time to time. MLS GRID may, at its discretion, require use of other disclaimers as necessary to protect Member Participant, and/or their MLS from liability.
Based on information submitted to the MLS GRID. All data is obtained from various sources and may not have been verified by broker or MLS GRID. Supplied Open House Information is subject to change without notice. All information should be independently reviewed and verified for accuracy. Properties may or may not be listed by the office/agent presenting the information.
Privacy Policy / DMCA Notice / ADA Accessibility


This site is hosted, designed and copyright
© 1994 - 2026 by
Delta Media Group, Inc. -- Patent Pending --
2124 W Chestnut Street | MLS# O6424091
This property located at 2124 W Chestnut Street , Tampa, FL 33607 is currently listed for rent with an asking price of $2,600 / Monthly. Search Tampa real estate on achisholm.floridaexecutiverealty.com today.