
Angela Chisholm
REALTOR®


BEDS3
BATHS2 full
SQUARE FEET2,420
MLS#TB8530319
STATUSActive
PROPERTY TYPERental - Single Family
SUBDIVISIONLUMSDEN POINTE
Property Description
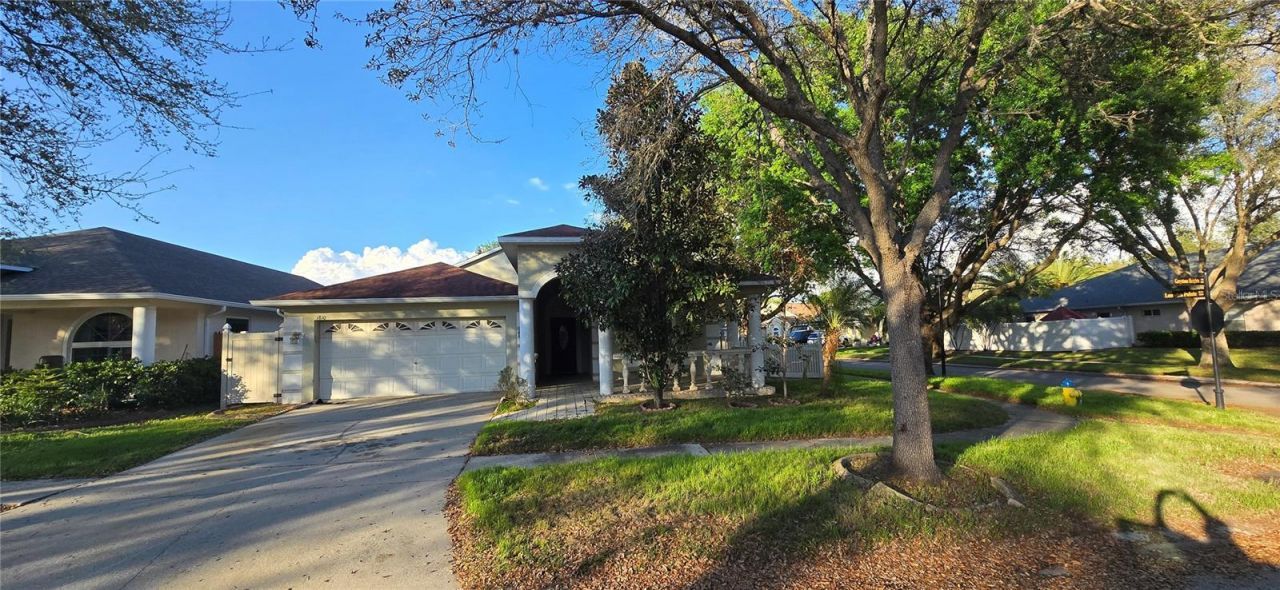
Need extra space? This well-maintained 3-bedroom, 2-bath rental home is ideally situated on a desirable corner lot with a spacious, beautifully landscaped yard. The home features a brand-new roof, new flooring, fresh interior and exterior paint, updated blinds, and beautifully remodeled bathrooms-including one with wall-to-wall porcelain tile. The upgraded kitchen offers granite countertops and new Whirlpool appliances.The enclosed sunroom under the main roof provides valuable additional space that could serve as a playroom, home office, flex room, or additional living area with a private entrance. Solar Guard window tint helps reduce heat and protect the interior finishes. With its many updates, flexible living space, and generous yard, this move-in-ready home is a must-see. Schedule your private showing today. One or more photos have been virtually staged to help illustrate the home's possibilities.
Property Features
Property Type: Rental - Single Family
Cooling: Central Air, Other
Garage: 2 car attached
Heating: Central, Electric
Lot Size: 0.13 Acres
Year Built: 2001
Amenities
Cathedral Ceiling(s)
Ceiling Fans(s)
Kitchen/Family Room Combo
Solid Surface Counters
Split Bedroom
Walk-In Closet(s)
Window Treatments
Sidewalk
Feature Descriptions
Additional Rooms: Breakfast Room Separate, Great Room, Inside Utility, Storage Rooms
Appliances: Dishwasher, Disposal, Dryer, Electric Water Heater, Microwave, Range, Refrigerator, Washer
Community Features: Street Lights
Directions: From Lithia Pinecrest Road and Lumsden Road, head east on Lumsden Road. Turn right onto Lumsden Pointe Boulevard into the Lumsden Pointe subdivision. At the roundabout, take the second exit to remain on Lumsden Pointe Boulevard. Turn left onto Greystone H
Fencing: Fenced
Flood Zone Code: X
Flooring: Ceramic Tile, Laminate
Garage Dimensions: 20x21
HOA Y/N: Yes
Home Warranty Y/N: No
Lot: Corner Lot, In County, Paved
Lot Dimensions: 0.13
Number of Pets: 1
Other Equipment: Irrigation Equipment
Parking: Garage Door Opener
Parking Notes: Garage Door Opener
Patio/Porch: Covered, Enclosed, Front Porch, Porch, Rear Porch
Pets Allowed: Breed Restrictions, Yes
Pets Restrictions: 0000
Pets Size: Medium (36-60 Lbs.)
Property Attached Y/N: No
Property Sub-Type: Single Family Residence
Security: Security System
Sewer: Public Sewer
Showing Instructions: Supra Lock Box
Utilities: Cable Available, Electricity Available, Natural Gas Available, Public, Sprinkler Meter, Underground Utilities
Water: Public
Water Access Y/N: No
Room Sizes
Living Room: 29x13
Dinette: 9x9
Kitchen: 14x8
Primary Bedroom: 20x14
Bathroom 2: 12x10
Bedroom 3: 12x11
Family Room: 17x12
Balcony/Porch/Lanai: 32x10
Local Schools
High School: Bloomingdale-HB
Middle School: Burns-HB
Elementary School: Brooker-HB
Listed By / Shown By
Listed By
Agency Name: INTL. REALTY PLUS-TAMPA BAY
Agency Contact: 813-629-6954
Shown By
Agent Name: Angela Chisholm
Agent Phone: (813) 447-1197
Agency Title: Florida Executive Realty




Member Participants (and their affiliated licensees, if applicable) shall indicate on their websites that IDX information is provided exclusively for consumers’ personal non-commercial use, that it may not be used for any purpose other than to identify prospective properties consumers may be interested in purchasing, that the data is deemed reliable but is not guaranteed by MLS GRID, and that the use of the MLS GRID Data may be subject to an end user license agreement prescribed by the Member Participant’s applicable MLS if any and as amended from time to time. MLS GRID may, at its discretion, require use of other disclaimers as necessary to protect Member Participant, and/or their MLS from liability.
Based on information submitted to the MLS GRID. All data is obtained from various sources and may not have been verified by broker or MLS GRID. Supplied Open House Information is subject to change without notice. All information should be independently reviewed and verified for accuracy. Properties may or may not be listed by the office/agent presenting the information.
Privacy Policy / DMCA Notice / ADA Accessibility


This site is hosted, designed and copyright
© 1994 - 2026 by
Delta Media Group, Inc. -- Patent Pending --
1810 Greystone Heights Drive | MLS# TB8530319
This property located at 1810 Greystone Heights Drive , Valrico, FL 33594 is currently listed for rent with an asking price of $2,500 / Monthly. Search Valrico real estate on achisholm.floridaexecutiverealty.com today.