
Angela Chisholm
REALTOR®


BEDS5
BATHS3 full
SQUARE FEET3,769
MLS#O6456719
STATUSActive
PROPERTY TYPEResidential - Single Family
SUBDIVISIONCLERMONT NOTTINGHAM AT LEGENDS
Property Description
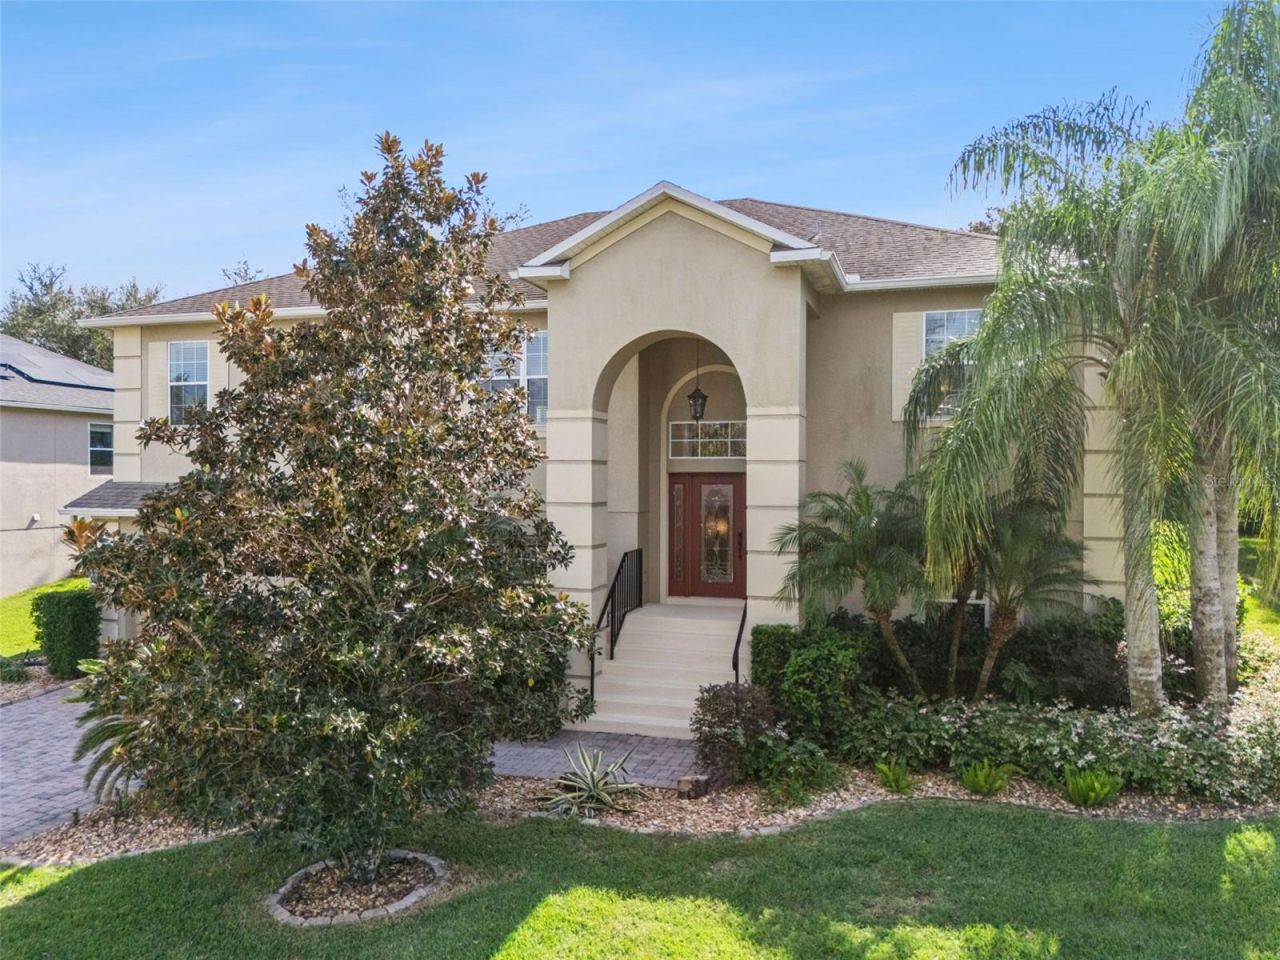
Located in the highly sought-after Legends Golf Community, this Clermont residence combines standout curb appeal with a versatile, functional floor plan. Lush palm trees and manicured landscaping set a polished tone before you even step through the front door.Inside, rich hardwood flooring flows throughout the main living spaces and formal entertaining areas. Home features new 10-year smoke detectors (2021), new A/C units (2021) and bedrooms include new carpet (2025). The kitchen is outfitted with 48-inch solid wood cabinetry, granite countertops, a decorative tile backsplash, new GE microwave (2026) and new LG refrigerator (2022). In the primary suite, you will find dual walk-in closets alongside an upgraded en-suite bath complete with double vanities, a soaking tub, and a separate walk-in shower.The lower level offers an ideal layout for multi-generational living or extended guests, featuring two secondary bedrooms, a full bathroom, and an expansive second living room perfect for game days, media setups, or casual entertaining. Storage and utility are unmatched with the massive four-car garage, providing ample depth and clearance to accommodate multiple vehicles, a dedicated workshop, and large recreational gear-with plenty of room to store a boat.Outdoor covered area includes a TV ready to watch your favorite sports, with screened in lanai offering views of the fenced yard ideal for pets, bordered by mature landscaping. An adjoining paver patio extends the exterior footprint, giving you a dedicated open-air space for grilling and hosting gatherings.Community amenities include a 10,000+ square-foot clubhouse with scenic views of Lake Louisa, a heated pool, hot tub, kiddie pool, dry sauna, modern fitness center, billiards room, and courts for tennis, pickleball, and basketball. Monthly HOA dues cover high-speed internet (up to 2 Gbps) and cable TV with DVR equipment. Situated minutes from US-27, SR-50, and the Florida Turnpike, the home offers fast access to local schools, hospitals, shopping, and dining, all while sitting just 20 minutes from Walt Disney World.
Property Features
Property Type: Residential - Single Family
Cooling: Central Air, Zoned
Garage: 4 car attached
Heating: Central, Electric
Home Style: Ranch
Lot Size: 0.24 Acres
Roof Type: Shingle
Stories: 2.0
Taxes: $8,663
Year Built: 2010
Amenities
Ceiling Fans(s)
Crown Molding
L Dining
Walk-In Closet(s)
Lighting
Other
Rain Gutters
Sidewalk
Feature Descriptions
Additional Rooms: Bonus Room, Breakfast Room Separate, Family Room, Formal Dining Room Separate, Great Room
Appliances: Microwave, Range Hood, Refrigerator
Association Amenities: Fitness Center, Playground, Tennis Court(s)
Community Features: Fitness Center, Playground, Pool, Tennis Court(s), Street Lights
Days on Site: 3
Directions: From Hwy 50 and Hwy. 27 in Clermont, head south on Hwy. 27, turn right on Legendary Blvd., right on to Derby Glen, right onto Thornewood, left on to Lattimore.
Exterior: Block, Stucco
Flood Zone Code: X
Flooring: Carpet, Ceramic Tile, Wood
Foundation: Slab
HOA Fee: 323/ Monthly
HOA Y/N: Yes
Home Warranty Y/N: No
Listing Terms: Cash, Conventional, FHA, VA Loan
Lot: City Limits, Sidewalk, Paved
Lot Dimensions: 0.24
Ownership: Fee Simple
Patio/Porch: Deck, Patio, Porch, Screened
Pets Allowed: Yes
Pets Restrictions: Buyer to verify with HOA
Property Attached Y/N: No
Property Sub-Type: Single Family Residence
Security: Smoke Detector(s)
Sewer: Public Sewer
Showing Instructions: ShowingTime
Special Sale Provisions: None
Utilities: BB/HS Internet Available, Cable Connected, Electricity Connected, Public, Sprinkler Recycled
Vegetation: Trees/Landscaped
Water: Public
Water Access Y/N: No
Windows: Blinds
Zoning: PUD
Room Sizes
Bedroom 2: 11x11.8
Bedroom 3: 10.11x12.4
Bedroom 4: 11.7x13.8
Bedroom 5: 14x12.7
Dining Room: 11.5x12.1
Kitchen: 10x12
Living Room: 13.6x17
Primary Bedroom: 14.9x19.8
Listed By / Shown By
Listed By
Agency Name: KEY CLASSIC REALTY LLC
Agency Contact: 407-608-0961
Shown By
Agent Name: Angela Chisholm
Agent Phone: (813) 447-1197
Agency Title: Florida Executive Realty

Estimate Your Payment
Estimated Payment
$ 2,295.19 per month $1,390.98 Principal & Interest $721.92 Property Tax $182.29 Homeowner's InsuranceChange Payment Information



Member Participants (and their affiliated licensees, if applicable) shall indicate on their websites that IDX information is provided exclusively for consumers’ personal non-commercial use, that it may not be used for any purpose other than to identify prospective properties consumers may be interested in purchasing, that the data is deemed reliable but is not guaranteed by MLS GRID, and that the use of the MLS GRID Data may be subject to an end user license agreement prescribed by the Member Participant’s applicable MLS if any and as amended from time to time. MLS GRID may, at its discretion, require use of other disclaimers as necessary to protect Member Participant, and/or their MLS from liability.
Based on information submitted to the MLS GRID. All data is obtained from various sources and may not have been verified by broker or MLS GRID. Supplied Open House Information is subject to change without notice. All information should be independently reviewed and verified for accuracy. Properties may or may not be listed by the office/agent presenting the information.
Privacy Policy / DMCA Notice / ADA Accessibility


This site is hosted, designed and copyright
© 1994 - 2026 by
Delta Media Group, Inc. -- Patent Pending --
1357 Lattimore Drive | MLS# O6456719
This single family home located at 1357 Lattimore Drive, Clermont, FL 34711 is currently listed for sale with an asking price of $625,000. This property was built in 2010 and has 5 bedrooms and 3 full baths with 3769 sq. ft. Lattimore Drive is located in the CLERMONT NOTTINGHAM AT LEGENDS subdivision. Search CLERMONT NOTTINGHAM AT LEGENDS real estate on achisholm.floridaexecutiverealty.com today.