
Angela Chisholm
REALTOR®


BEDS3
BATHS2 full
SQUARE FEET1,937
MLS#TB8529912
STATUSActive
PROPERTY TYPEResidential - Single Family
SUBDIVISIONESPLANADE/STARKEY RANCH
Property Description
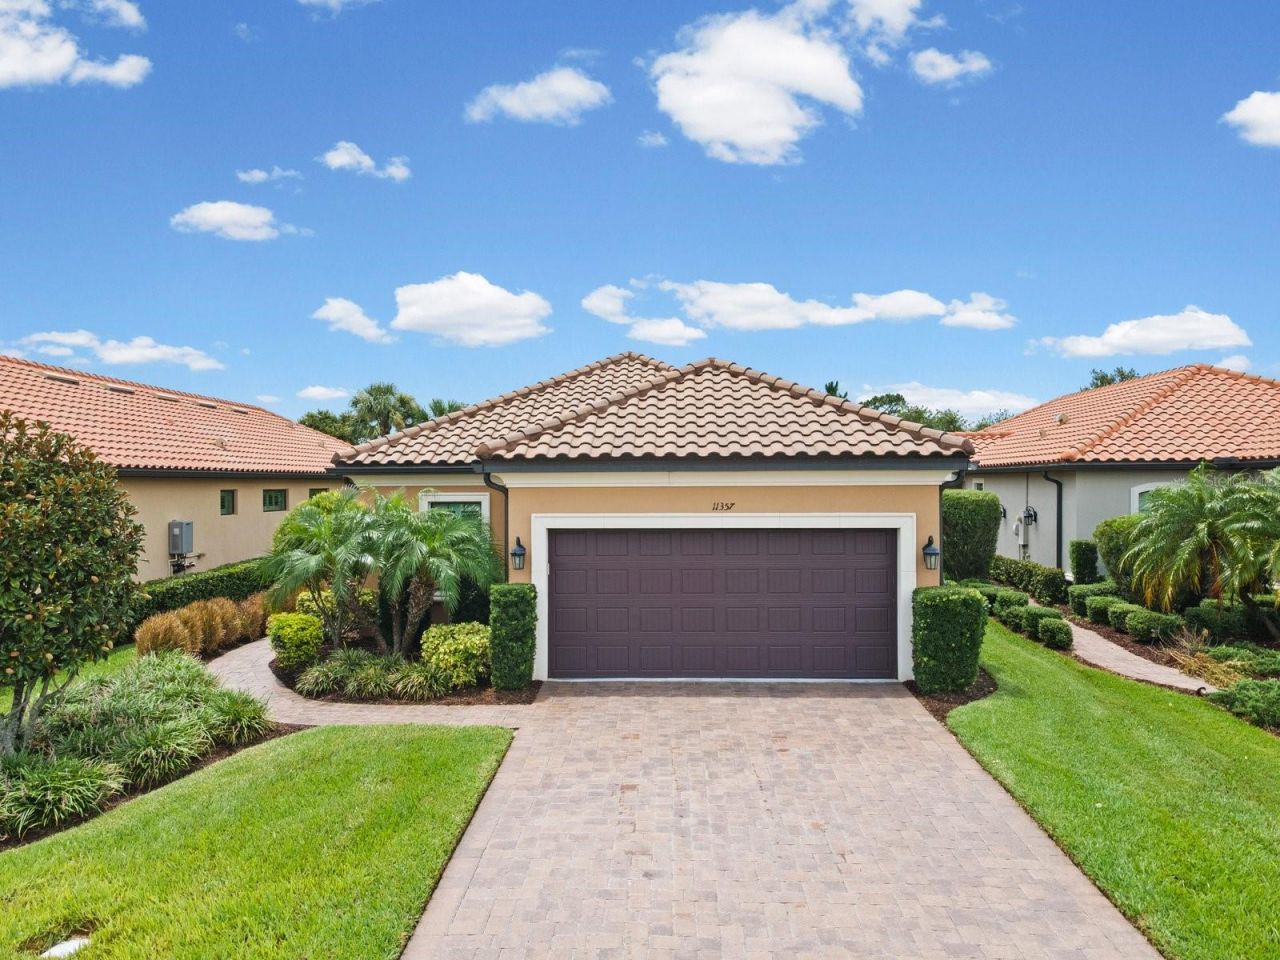
Welcome to Esplanade at Starkey Ranch - Gated Maintenance-Free Florida LivingNestled in the sought-after, maintenance-free community of Esplanade within Starkey Ranch, this beautifully upgraded 2018-built Taylor Morrison home offers 1,931 square feet of thoughtfully designed single-story living. With 3 bedrooms, 2 bathrooms, a dedicated office/den, and an extended attached 2-car garage, this home checks every box.Step inside to soaring 10-foot tray ceilings with crown molding, tile flooring throughout the main living areas, and central AC with ceiling fans for year-round comfort. Every window is outfitted with coverings and custom plantation shutters, adding both style and privacy. The chef-inspired kitchen shines with a 6-burner gas range and a new GE refrigerator, ready for everyday cooking or entertainment.Outside, unwind on the screened-in lanai complete with pavers and outdoor grill with hood - perfect for Florida evenings. Just a 5-minute walk away, residents enjoy Esplanade's private amenity center featuring a heated saltwater pool, card rooms, a lounge, and pickleball courts.Beyond the neighborhood, Starkey Ranch offers miles of scenic trails, dog parks, and additional community pools throughout the master-planned area. With convenient access to State Road 54, this home is approximately 30 minutes from Tampa International Airport, downtown Tampa, and the sand beaches of Pinellas County.Move-in ready and packed with upgrades - this is maintenance-free living at its finest.
Property Features
Property Type: Residential - Single Family
Cooling: Central Air
Garage: 2 car attached
Heating: Central
Home Style: Contemporary
Lot Size: 0.16 Acres
Roof Type: Tile
Stories: 1.0
Taxes: $7,228
Year Built: 2018
Amenities
Ceiling Fans(s)
Crown Molding
Eat-in Kitchen
In Wall Pest System
Primary Bedroom Main Floor
Solid Surface Counters
Thermostat
Tray Ceiling(s)
Walk-In Closet(s)
Window Treatments
Hurricane Shutters
Feature Descriptions
Additional Rooms: Den/Library/Office
Appliances: Bar Fridge, Dishwasher, Disposal, Dryer, Microwave, Range, Range Hood, Tankless Water Heater, Washer, Water Softener
Association Amenities: Clubhouse, Fence Restrictions, Fitness Center, Gated, Maintenance, Pickleball Court(s), Pool, Recreation Facilities, Sauna, Security, Spa/Hot Tub, Tennis Court(s), Trail(s)
Builder: Taylor Morrison
Community Features: Deed Restrictions, Dog Park, Golf Carts OK, Pool, Sidewalks, Tennis Court(s), Street Lights
Directions: State Rd 54 to Starkey Road to Rangeland Blvd to Esplanade Gate racters Remaining: 3500
Disaster Mitigation: Above Flood Plain, Hurricane Shutters/Windows
Exterior: Block
Flood Zone Code: X
Flooring: Brick, Carpet, Ceramic Tile
Foundation: Slab
HOA Fee: 1268/ Quarterly
HOA Y/N: Yes
Home Warranty Y/N: No
Hot Tub: Yes
Listing Terms: Cash, Conventional
Lot Dimensions: 0.16
Model: Arezzo
Ownership: Fee Simple
Patio/Porch: Covered
Pets Allowed: Yes
Property Attached Y/N: No
Property Sub-Type: Single Family Residence
Sewer: Public Sewer
Showing Instructions: Supra Lock Box
Special Sale Provisions: None
Utilities: BB/HS Internet Available, Electricity Available, Fiber Optics, Fire Hydrant, Natural Gas Available, Natural Gas Connected, Propane, Sewer Available, Sewer Connected, Underground Utilities, Water Available, Water Connected
Vegetation: Mature Landscaping
Water: Public
Water Access Y/N: No
Windows: Shutters, Window Treatments
Zoning: MPUD
Room Sizes
Kitchen: 10x14
Great Room: 16x17
Dining Room: 11.5x11.5
Office: 10x11
Laundry: 7x8.5
Primary Bedroom: 12x14
Bedroom 2: 10x13
Bedroom 3: 10x13
Local Schools
High School: River Ridge High-PO
Middle School: Starkey Ranch K-8
Elementary School: Starkey Ranch K-8
Listed By / Shown By
Listed By
Agency Name: FUTURE HOME REALTY INC
Agency Contact: 813-855-4982
Shown By
Agent Name: Angela Chisholm
Agent Phone: (813) 447-1197
Agency Title: Florida Executive Realty

Estimate Your Payment
Estimated Payment
$ 1,911.04 per month $1,157.07 Principal & Interest $602.33 Property Tax $151.64 Homeowner's InsuranceChange Payment Information



Member Participants (and their affiliated licensees, if applicable) shall indicate on their websites that IDX information is provided exclusively for consumers’ personal non-commercial use, that it may not be used for any purpose other than to identify prospective properties consumers may be interested in purchasing, that the data is deemed reliable but is not guaranteed by MLS GRID, and that the use of the MLS GRID Data may be subject to an end user license agreement prescribed by the Member Participant’s applicable MLS if any and as amended from time to time. MLS GRID may, at its discretion, require use of other disclaimers as necessary to protect Member Participant, and/or their MLS from liability.
Based on information submitted to the MLS GRID. All data is obtained from various sources and may not have been verified by broker or MLS GRID. Supplied Open House Information is subject to change without notice. All information should be independently reviewed and verified for accuracy. Properties may or may not be listed by the office/agent presenting the information.
Privacy Policy / DMCA Notice / ADA Accessibility


This site is hosted, designed and copyright
© 1994 - 2026 by
Delta Media Group, Inc. -- Patent Pending --
11357 Callisia Drive | MLS# TB8529912
This single family home located at 11357 Callisia Drive , Odessa, FL 33556 is currently listed for sale with an asking price of $519,900. This property was built in 2018 and has 3 bedrooms and 2 full baths with 1937 sq. ft. Callisia Drive is located in the ESPLANADE/STARKEY RANCH subdivision. Search ESPLANADE/STARKEY RANCH real estate on achisholm.floridaexecutiverealty.com today.