
Angela Chisholm
REALTOR®


BEDS3
BATHS2 full
SQUARE FEET1,719
MLS#TB8527473
STATUSActive
PROPERTY TYPEResidential - Single Family
SUBDIVISIONLA PALOMA
Property Description
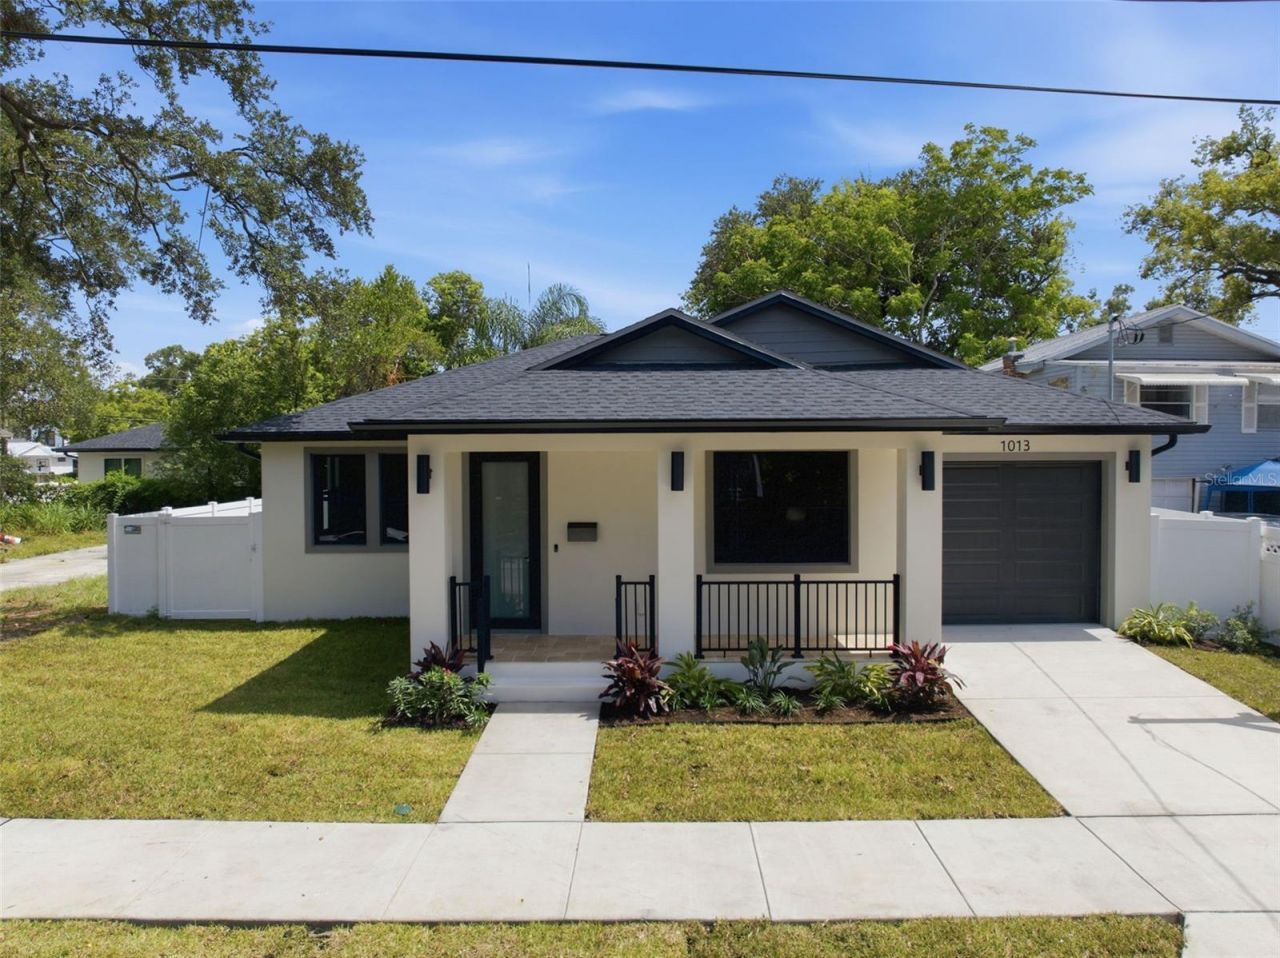
Welcome to this exceptional new construction home in the heart of Historic Ybor City, where timeless craftsmanship meets modern luxury. Every detail of this 3-bedroom, 2-bath residence has been thoughtfully designed with quality and functionality in mind.Step inside to discover a true split-bedroom floor plan offering privacy and comfortable everyday living. The spacious primary suite is a true retreat, featuring a spa-inspired ensuite with dual Taj Mahal quartz vanities, an oversized walk-in shower, and a massive walk-in closet.At the center of the home is a stunning chef's kitchen showcasing slim shaker wood-tone cabinetry, Level 3 Brezza Wave quartz countertops, a custom vent hood, premium finishes, and an open-concept design perfect for entertaining. The attention to detail continues throughout with luxury materials, designer fixtures, and high-end craftsmanship rarely found at this price point.Enjoy Florida living from the inviting front porch finished in beautiful travertine tile, while the oversized one-car garage features a professionally finished epoxy floor. Hurricane impact windows with premium tinting provide added energy efficiency, comfort, and peace of mind.Location is everything, and this home delivers. Situated just minutes from the vibrant Ybor City Historic District, you'll enjoy easy access to local coffee shops, award-winning restaurants, breweries, boutiques, and the famous 7th Avenue entertainment district. Hop on the free TECO Streetcar for a quick ride to Downtown Tampa, Water Street, the Tampa Riverwalk, Benchmark International Arena, Sparkman Wharf, and the Channel District. Commuters will appreciate the convenient access to I-4, I-275, the Selmon Expressway, and Downtown Tampa, making travel throughout the Tampa Bay area effortless. The surrounding area continues to experience significant investment and redevelopment, making East Ybor one of Tampa's most exciting and fastest-growing neighborhoods. If you've been searching for a home that offers superior craftsmanship, upscale finishes, and an unbeatable location close to everything Tampa has to offer, this is one you won't want to miss.
Property Features
Property Type: Residential - Single Family
Cooling: Central Air
Fenced: Yes
Garage: 1 car attached
Heating: Heat Pump
Lot Size: 0.12 Acres
Roof Type: Shingle
Stories: 1.0
Taxes: $3,226
Year Built: 2026
Amenities
Ceiling Fans(s)
Open Floorplan
Private Mailbox
Private Yard
Rain Gutters
Sidewalk
Sliding Doors
Feature Descriptions
Appliances: Dishwasher, Disposal, Electric Water Heater, Range, Range Hood, Refrigerator
Days on Site: 1
Directions: Please use your GPS.
Exterior: Block, Concrete, Stone, Stucco
Fencing: Fenced, Vinyl
Flood Zone Code: X
Flooring: Ceramic Tile, Epoxy, Luxury Vinyl, Travertine
Foundation: Slab, Stem Wall
Home Warranty Y/N: No
Listing Terms: Cash, Conventional, FHA, VA Loan
Lot Dimensions: 0.12
Other Equipment: Irrigation Equipment, Private Yard
Ownership: Fee Simple
Patio/Porch: Covered, Front Porch, Rear Porch
Property Attached Y/N: No
Property Sub-Type: Single Family Residence
Sewer: Public Sewer
Showing Instructions: Lock Box Coded, ShowingTime
Special Sale Provisions: None
Utilities: Electricity Connected, Public, Water Connected
Water: Public
Water Access Y/N: No
Zoning: RS-50
Room Sizes
Primary Bedroom: 14x16
Kitchen: 16x14
Living Room: 20x20
Bathroom 1: 11x12
Bathroom 2: 11x12
Listed By / Shown By
Listed By
Agency Name: QUICKSILVER REAL ESTATE GROUP
Agency Contact: 813-288-0300
Shown By
Agent Name: Angela Chisholm
Agent Phone: (813) 447-1197
Agency Title: Florida Executive Realty

Estimate Your Payment
Estimated Payment
$ 1,602.97 per month $1,179.55 Principal & Interest $268.83 Property Tax $154.58 Homeowner's InsuranceChange Payment Information



Member Participants (and their affiliated licensees, if applicable) shall indicate on their websites that IDX information is provided exclusively for consumers’ personal non-commercial use, that it may not be used for any purpose other than to identify prospective properties consumers may be interested in purchasing, that the data is deemed reliable but is not guaranteed by MLS GRID, and that the use of the MLS GRID Data may be subject to an end user license agreement prescribed by the Member Participant’s applicable MLS if any and as amended from time to time. MLS GRID may, at its discretion, require use of other disclaimers as necessary to protect Member Participant, and/or their MLS from liability.
Based on information submitted to the MLS GRID. All data is obtained from various sources and may not have been verified by broker or MLS GRID. Supplied Open House Information is subject to change without notice. All information should be independently reviewed and verified for accuracy. Properties may or may not be listed by the office/agent presenting the information.
Privacy Policy / DMCA Notice / ADA Accessibility


This site is hosted, designed and copyright
© 1994 - 2026 by
Delta Media Group, Inc. -- Patent Pending --
1013 E 22nd Avenue | MLS# TB8527473
This single family home located at 1013 E 22nd Avenue , Tampa, FL 33605 is currently listed for sale with an asking price of $530,000. This property was built in 2026 and has 3 bedrooms and 2 full baths with 1719 sq. ft. E 22nd Avenue is located in the LA PALOMA subdivision. Search LA PALOMA real estate on achisholm.floridaexecutiverealty.com today.